
The cost of a kitchen remodel in Salem NH comes down to four things: your cabinet line, your counter material, whether you move plumbing or walls, and what shows up when we open the floor. Two kitchens the same size can land far apart once those choices are made.
We work kitchens across Salem, Windham, Derry, Nashua, Hudson, and Pelham, plus jobs across the line in Massachusetts. Below is how we walk through the cost drivers on every consultation, in plain terms, so you know exactly what moves your number before we send the written estimate.
The three scope levels we see most often
Most Salem NH kitchens sort into one of three buckets. We will walk you through each one on the consultation so you can pick the lane that fits your goals.
Refresh scope
Keep the existing layout. Swap cabinets and counters. Refresh lighting and paint. Reuse your appliances if they are under five years old. Most refreshes finish in 14 to 18 working days. This is the right scope when the layout already works and you want a clean, modern look without moving plumbing or walls.
Mid scope (most of ours)
Semi-custom cabinets, quartz counters, new sink and faucet, undercabinet lighting, new pendants, fresh paint and tile backsplash, and one or two new appliances. Three to four weeks. This is where the average Salem or Windham colonial kitchen lands when the homeowners want something they will be proud of in 10 years.
Full remodel scope
Layout changes. Move walls or relocate plumbing. Add an island where a half-wall used to live. Custom cabinets, premium quartz or natural stone, all-new appliance suite, hardwood or LVP floor changes. Four to six weeks. We see this when the kitchen has not been touched since the house was built in 1985 and the family has outgrown the footprint.
Where the cost actually goes
On a typical Windham kitchen, here is how the budget splits by category. The exact share shifts with cabinet line and counter material, but the order of the big drivers holds across most projects.
- Cabinets and installation: the single biggest driver, usually a little over a third of the project
- Counters and fabrication: next largest material line, swings with quartz vs. quartzite or natural stone
- Labor (demo, framing, drywall, paint, finish): scales with how much we move and how long the job runs
- Plumbing rough-in and fixtures: moves up if the sink or stove relocates
- Electrical (new circuits, lighting, undercabinet): moves up with new circuits and recessed cans
- Tile backsplash and floor patches: scales with tile choice and how much floor we touch
- Permits and inspections: a line item set by your town building department, listed in your written estimate
- Appliances (if included in scope): varies widely, owner choice
What pushes a kitchen toward the upper end
Five things drive the upper end. We tell you which ones apply on the consultation so the written estimate does not surprise you on day one.
- Moving the sink or stove. New plumbing or gas line runs add scope and time.
- Removing a load-bearing wall. Beam, header, and engineer letter add the most of any single change.
- Custom cabinets vs. semi-custom. The cabinet line is the biggest lever you control.
- Quartzite or marble counters vs. quartz. Premium stone costs more in both material and fabrication.
- Hardwood floor weave-in to match adjoining rooms. Matching existing floor adds carpentry and finish work.
What we find behind your walls
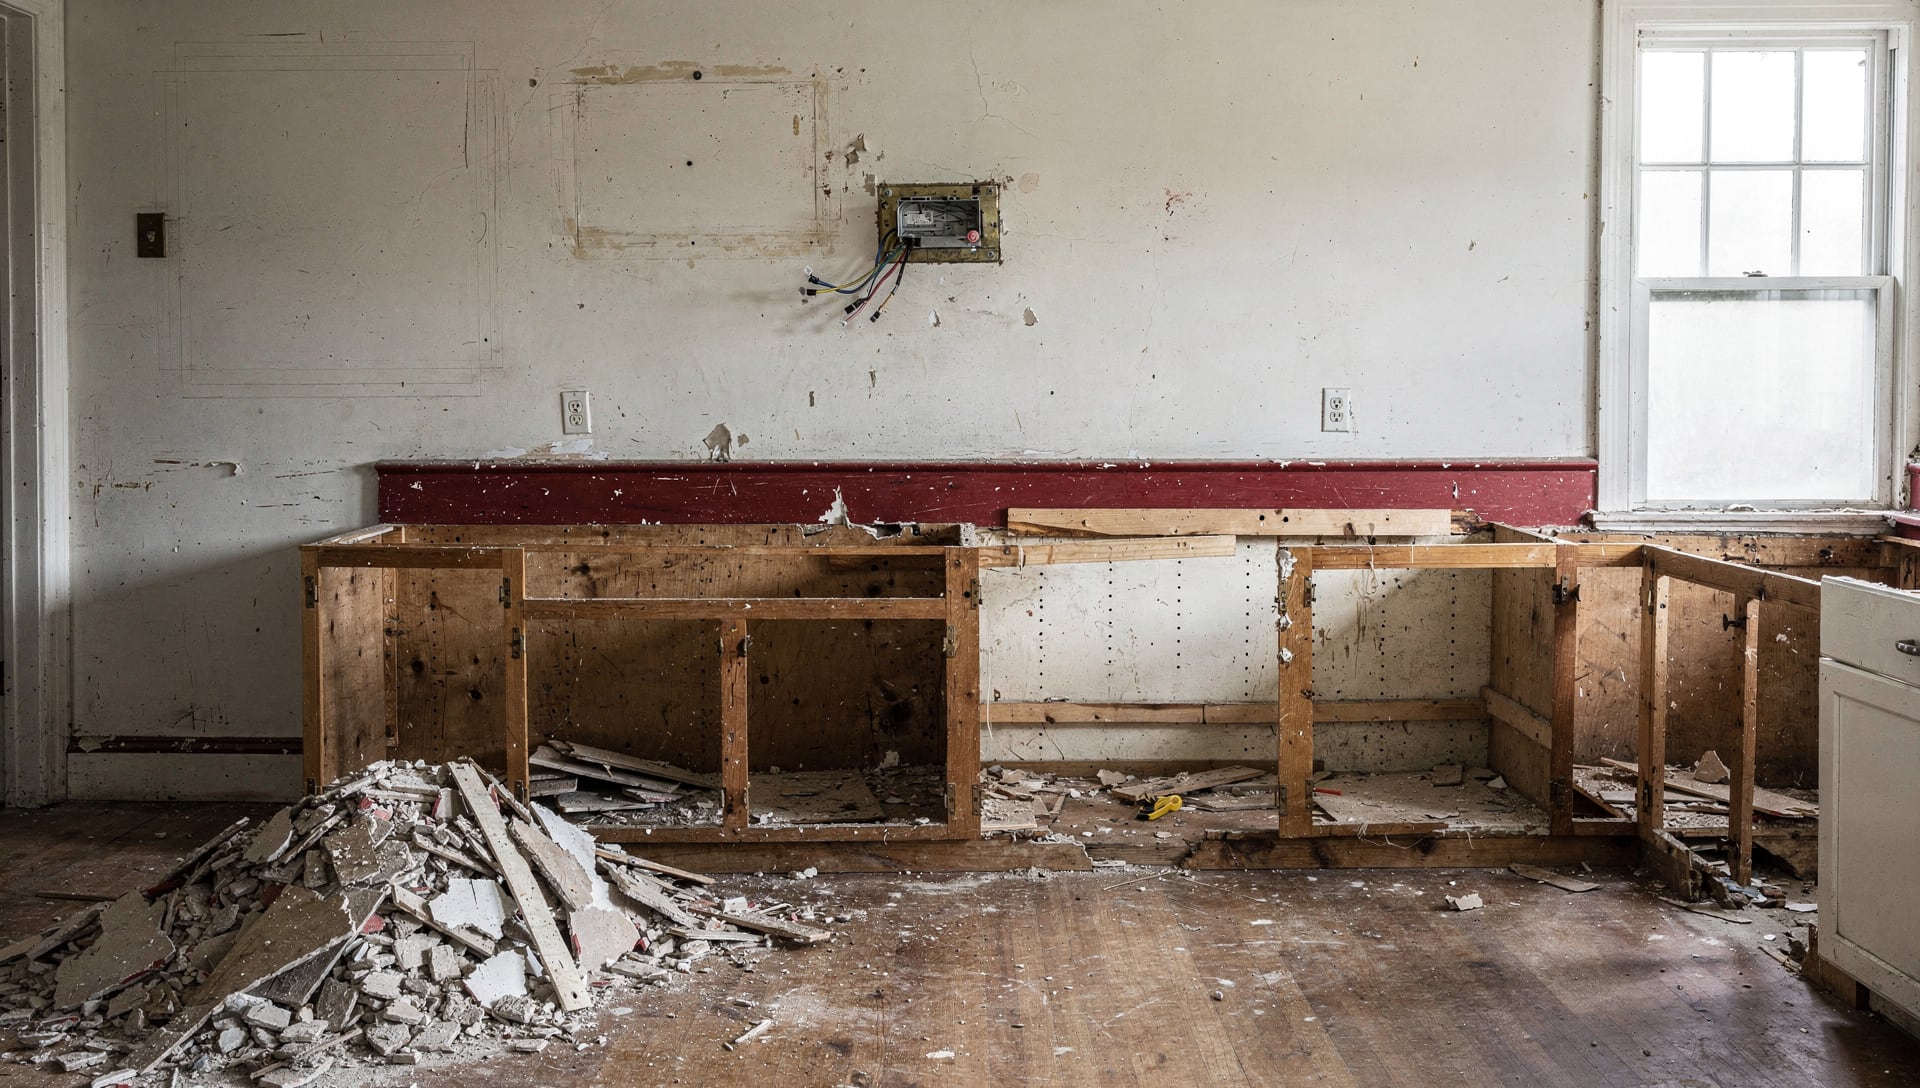
On a 1987 Salem colonial, the most common surprise is water damage behind the dishwasher or under the sink. Second most common is undersized electrical, especially when the kitchen still runs on a single 15-amp circuit. We always show you the rotted subfloor or the burned wire before we charge a change order. Photo first, then the change order. You see what we see.
Timeline you can actually plan around
We give you a calendar before we swing the first hammer. Demo Monday. Dust wall up by Tuesday. Plumbing and electrical rough-in week one. Drywall and paint week two. Cabinets land week three. Counters template the day after cabinets, fabrication takes about 10 days. Final tile and trim the week the counters arrive. Most kitchens are usable again in three to four weeks.
We coordinate the plumber, the electrician, the cabinet delivery, the counter template, and the final inspection so you only need to coordinate one person, Tony. The schedule is in writing on day one and it updates in writing if anything moves. You always know what is happening and when.
How Salem kitchens compare to Windham and Nashua
Cost across southern New Hampshire is remarkably consistent for similar scopes. A kitchen in Salem runs about the same as the same scope in Windham or Nashua. The variation comes from the homes themselves. Windham colonials from the 1980s tend to have smaller original kitchens that benefit from layout changes, which pushes the scope up. Salem ranches and capes from the 1960s and 1970s often work well as a refresh-scope project. Nashua mixes both. We tell you on the consultation which lane fits your house.
What to do next
If you want a written, line-itemed estimate on your kitchen, the fastest path is a free 30 minute on-site consultation. Then we put the whole number in writing, line by line. Read more on our kitchen remodel service page or jump straight to booking a free consultation. For other rooms and project sizes, see our full cost guide.
For context on the market you are buying in, the Harvard Joint Center for Housing Studies projects annual homeowner spending on improvements and repairs to reach about 518 billion dollars by the end of 2026, with year over year growth easing to roughly 1.6 percent. Demand is steady rather than frantic, which in practice means good crews are booked but not unreachable, and you have room to get a real estimate instead of grabbing whoever can start Monday.
“A number without line items is not an estimate, it is a guess. I write every line out so you can see exactly what you are buying before you spend a dollar.”
Tony Squillini, Owner, Anjo Services, LLC
Next step
Ready to talk about your project?
Take the 6 question quiz to find your project, or schedule a free walkthrough. Tony does the walkthrough himself. Written quote, line by line.