
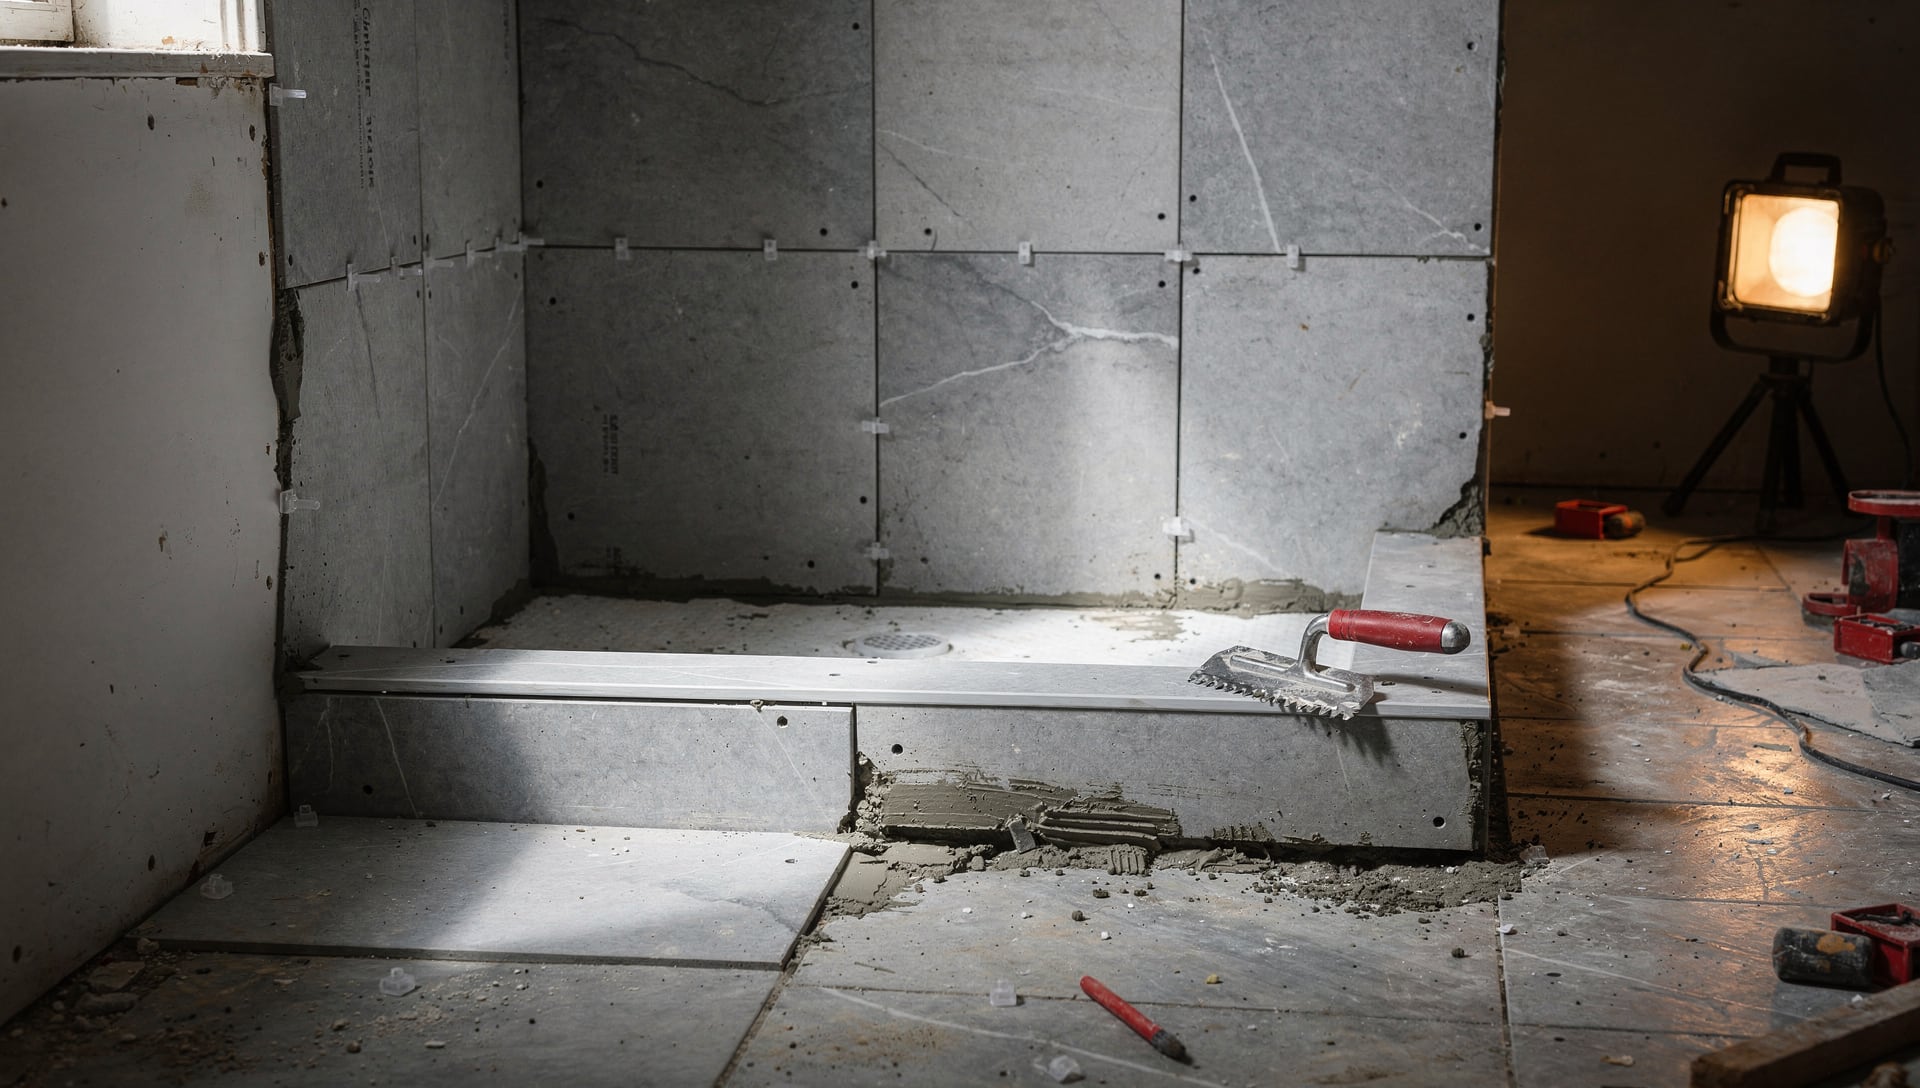
A standard hall bathroom remodel takes 9 to 14 working days from demo to final caulk. A full primary suite with tile shower, double vanity, and lighting changes runs 12 to 18 working days. We hand homeowners a calendar with start, milestones, and walkthrough day in writing before we swing the first hammer.
Below is the day-by-day map we use across Salem, Windham, Derry, Nashua, Hudson, and Pelham. What shapes the cost of these scopes is tile choice, vanity line, whether the shower is a tub-combo or a custom tiled build, and whether we move any plumbing.
The standard 11-day hall bath
This is the most common job we run. Tub-shower combo or curbed shower, single vanity, toilet, fan, lighting, paint, tile floor, vinyl plank if the budget is tight. Eleven working days. The cost is shaped mostly by tile choice and whether the shower is a tub-combo or a curbed tiled build.
- Day 1 (Monday): floor protection, demo, dumpster on driveway. Old tub, vanity, toilet, tile, drywall come out by end of day.
- Day 2: rough plumbing changes (move drain, swap supply). Inspector schedules for day 3.
- Day 3: rough electrical (new fan circuit, lighting, GFCI). Plumbing rough inspection passes.
- Day 4: insulation, drywall, tape, mud first coat.
- Day 5: drywall mud second coat, sand, prime.
- Day 6: tile floor goes down, mortar cures overnight.
- Day 7: shower walls tile (curbed shower) or tub surround tile (tub-shower combo).
- Day 8: grout, caulk shower, paint walls and trim.
- Day 9: vanity, toilet, fixtures install. Mirror hung.
- Day 10: light fixtures, fan, accessories. Plumbing trim. Electrical trim.
- Day 11: final inspection, punch list walkthrough, final caulk, payment.
The 16-day primary suite remodel
This is the bigger job. Custom tile shower with bench and niche, double vanity, separate water closet, heated floor, premium lighting. Sixteen working days. The custom tile shower, the heated floor, and the double vanity are the three biggest cost drivers over the standard hall bath.
- Days 1 to 2: floor protection, demo, dumpster.
- Days 3 to 4: rough plumbing changes (move drain for double vanity, shower drain to center).
- Day 5: heated-floor mat install and flush testing.
- Days 6 to 7: rough electrical (new dedicated circuit for floor heat, double vanity lighting, fan).
- Days 8 to 9: drywall and cement board (Wedi or Schluter on shower walls), tape, mud, sand.
- Days 10 to 11: tile floor and shower walls go down. Niche framed and tiled.
- Day 12: grout shower, caulk corners, paint.
- Days 13 to 14: double vanity, water closet plumbing trim, fixtures.
- Day 15: lighting, glass shower door measure or install (glass typically arrives 7 to 10 days after measure).
- Day 16: final inspection, punch list, walkthrough.
If the glass shower door requires a separate appointment after fabrication, we schedule a return visit at no extra labor charge. The 16 working days is the active build window. Glass install is the encore.
Common timeline killers and how we avoid them
Six things stretch a bathroom past schedule on jobs we have inherited. We design around all six on day one.
- Tile not in stock. We confirm tile availability before signing the contract.
- Vanity not in stock. Same rule. Owner-purchased vanities arrive at our shop before demo.
- Inspector lag. Salem and Nashua building departments are usually a 2 to 3 day turnaround. We schedule rough plumbing inspection ON day 2 not day 5 to absorb the wait.
- Surprise water damage. We open the wall on day 1 specifically to find it before we lock in the schedule.
- Owner change orders mid-job. We freeze the design at signing and only re-open it for genuinely new info, like a layout idea the homeowner did not see until demo opened the room up.
- Subcontractor no-shows. Tony coordinates plumber and electrician personally. They show up when he says.
What to expect each week
Week one is loud and dusty. Demo runs through day 2. Plumbing rough is on day 2 to 3. The bathroom is gutted by Friday of week one. Week two is quieter. Drywall, tile, paint. The bathroom looks like a bathroom again by Friday of week two. Week three (on the longer scope) is finish work. Vanity, toilet, lighting, glass. You have a working bathroom by mid-week three.
Living in the house during a bathroom remodel
Most homeowners stay in the house. If the project is the only bathroom, we can phase the work so the toilet stays usable for as many days as possible (typically 6 to 8 of the 11 active days). If you have a second bathroom, we close off the project bath fully on day 1 and the disruption is mostly noise and dust isolated to that wing.
We use plastic dust walls with zippered doors at the project entry. Floor protection runs from the front door to the bathroom. We sweep, shop vac, and bag the trash before we leave each day. Same standard whether you are home or at the office.
What to do next
If you want a written timeline for your specific bathroom, the fastest path is a free 30 minute on-site consultation. Read our bathroom remodel service page or our cost guide for context. Ready to start? Book a free consultation.
“A bathroom is a small room with every trade in it. The timeline is really about sequencing, not square footage.”
Tony Squillini, Owner, Anjo Services, LLC
Next step
Ready to talk about your project?
Take the 6 question quiz to find your project, or schedule a free walkthrough. Tony does the walkthrough himself. Written quote, line by line.