
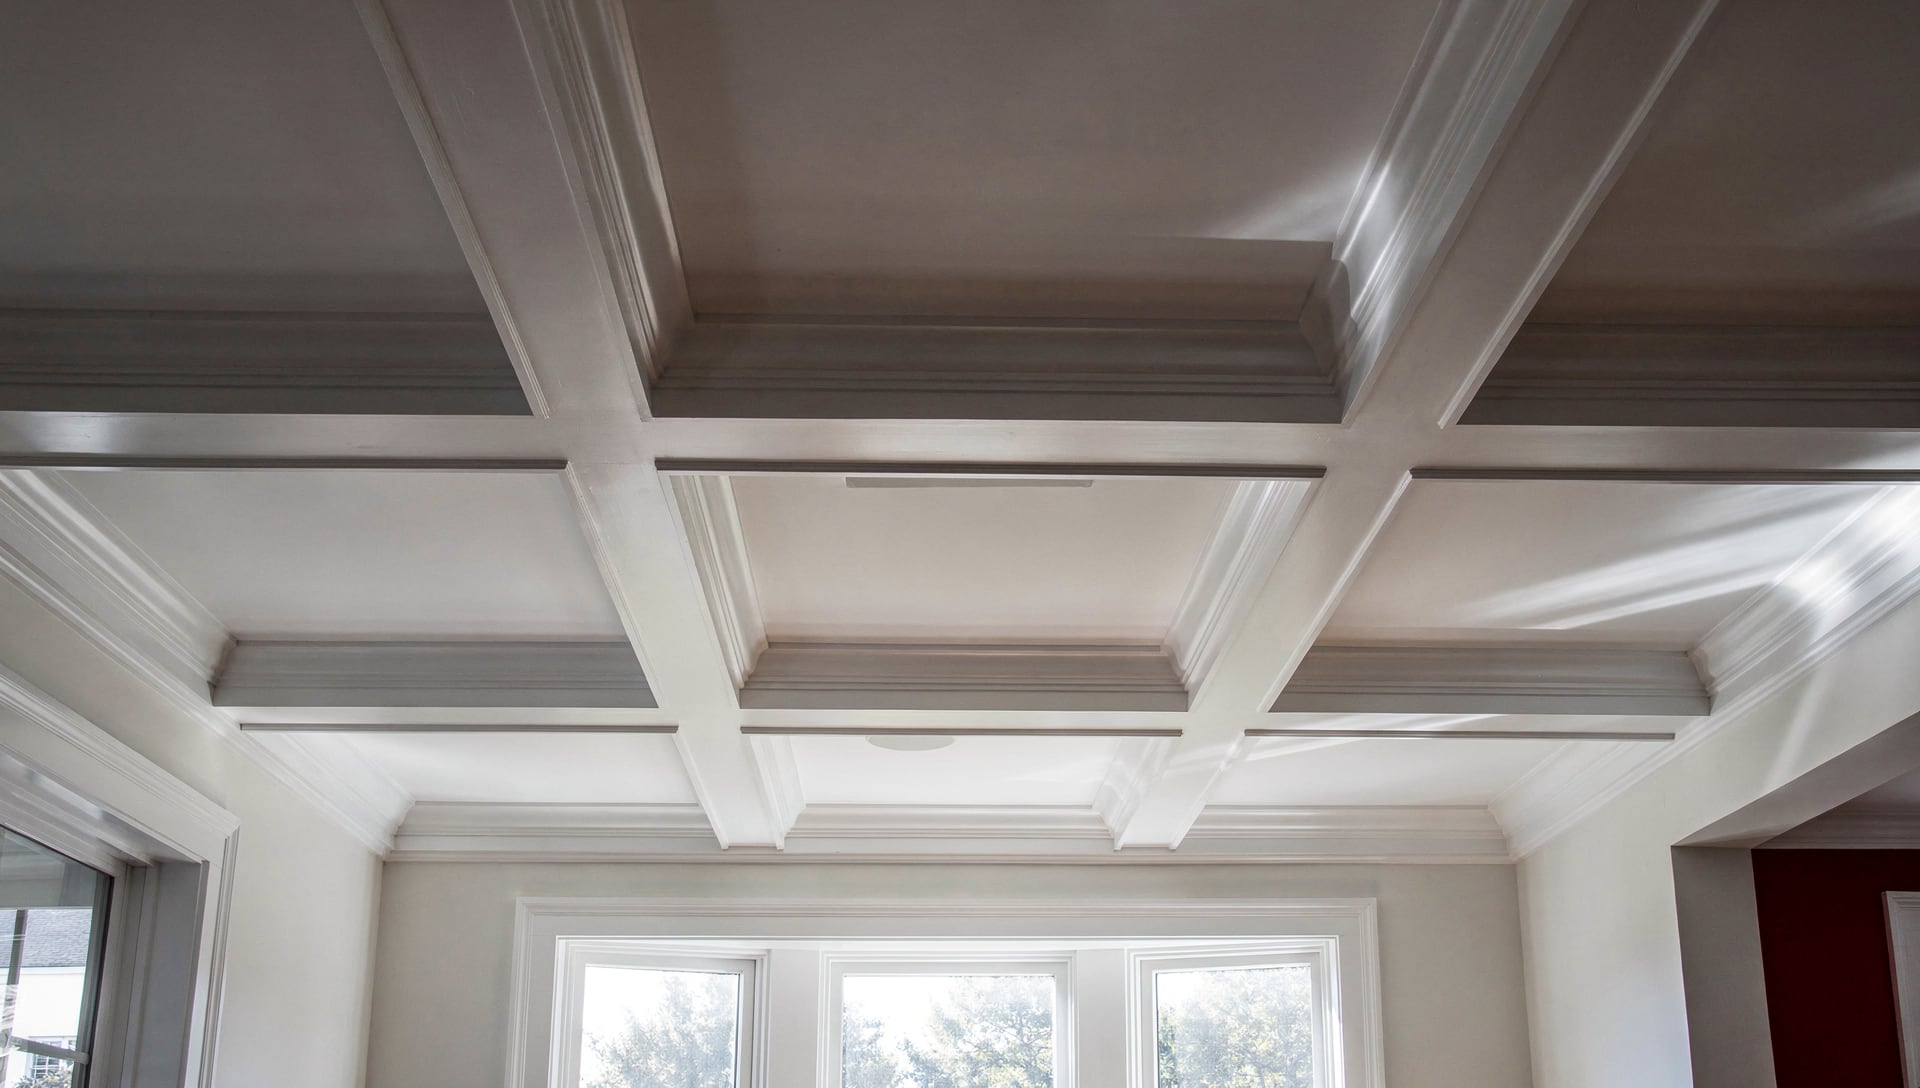
Four coffered ceiling styles work in a 1980s colonial: square grid, beam-and-flat, recessed panel, and shadow box. Each one fits a different room shape, ceiling height, and budget. Below is what we have built across Salem NH and Windham dining rooms, with what shapes the cost of each and the trade-offs you should know before picking.
Style 1: Square grid
The classic. Beams running both directions, dividing the ceiling into equal squares. Most common in dining rooms (typical room size 12 by 14) and great rooms (16 by 20).
- Best for: square or near-square rooms, 11 by 11 to 16 by 20
- Beam material: MDF (most common, paint-grade), poplar, or pine
- Beam dimensions: 5 to 7 inches wide, 3 to 4 inches deep
- Grid count: 3x3 (9 squares) for a 12 by 12 room, 4x4 (16 squares) for a 16 by 16 room
- Cost drivers: beam material, grid count, and ceiling height
- Build time: 3 to 4 working days
We finished a Windham dining room (12 by 14, 1987 colonial) in three days. MDF in a 3x3 grid, painted Pure White to match the existing crown. The homeowner said the room finally felt like the colonial they thought they were buying.
Style 2: Beam-and-flat
Parallel beams running one direction only, no cross-beams. Reads more modern and works well in long rooms.
- Best for: long rectangular rooms, dining rooms with the table running long-axis, family rooms
- Beam dimensions: 6 to 8 inches wide, 3 to 5 inches deep
- Beam count: 3 to 5 beams across a 12-foot width, depending on visual weight
- Cost drivers: beam count and beam dimensions (less material than the square grid)
- Build time: 2 to 3 working days
Less material, less labor than the square grid. Same dramatic effect when the room is long enough that cross-beams would chop the proportions.
Style 3: Recessed panel (the 'tray' look inside the coffer)
Square or rectangular grid like style 1, but each coffer's interior is recessed up into the ceiling cavity by 1.5 to 3 inches. Adds a second plane of depth and dramatic shadow lines. Premium look.
- Best for: 9-foot ceilings or higher (we lose too much head clearance on 8-foot ceilings)
- Construction: requires drywall work inside each panel, painted to match
- Lighting option: recessed cans inside each coffer become an option, requires electrical permit
- Cost drivers: drywall work inside each panel, plus recessed lighting if added (the priciest of the four styles)
- Build time: 5 to 7 working days
We built a great room coffered ceiling in Salem with eight recessed cans on switched dimmers, one per coffer. Our NH-licensed electrician pulled the permit through the Salem building department, and the town inspected rough on day 3 and final on day 8.
Style 4: Shadow box (the budget-friendly cousin)
Not technically a coffered ceiling. Picture-frame moldings applied flat to the existing ceiling, painted, often with a contrasting color inside the frames. Visually similar to a recessed-panel coffer at a fraction of the price.
- Best for: tight budgets, low ceilings (works on 8-foot), rentals
- Material: pine or MDF cap-and-base molding only, no real beams
- Cost drivers: molding only, no beams or drywall work, so it is the lowest-cost of the four styles
- Build time: 2 working days
Most homeowners do not know this style exists. It is a real option when the budget is tight or the ceiling is too low for real beams.
How to pick the right style for your colonial
Three quick rules.
- Ceiling height under 8 feet: shadow box only. Real beams steal too much head room.
- Ceiling height 9 feet or more: any of the four styles work. Pick on aesthetics and budget.
- Long rectangular room: beam-and-flat reads better than square grid.
- Square room: square grid is the classic and the safest aesthetic choice.
- Lighting upgrade desired: recessed-panel style is the best canvas for new cans.
What we bring to the job
Sawdust on the floor while we work. Drop cloths from the front door to the dining room. Broom, shop vac, bagged trash before we leave each evening. Same standard whether you are home or at the office. We do all the cuts on-site (no shop fees), pre-prime the MDF, install, fill nail holes, caulk, paint, walk through.
What to do next
If you are thinking about a coffered ceiling for your dining room or great room, book a free consultation and we will walk the room with you, talk through the styles, and put the whole scope in writing, line by line. Read our finish carpentry service page and the permit guide for coffered ceilings in New Hampshire. Ready to talk? Book a free consultation.
“It is nice to see something beautiful come to life. A coffered ceiling changes how the whole room feels, and it is the kind of work you notice every day.”
Tony Squillini, Owner, Anjo Services, LLC
Next step
Ready to talk about your project?
Take the 6 question quiz to find your project, or schedule a free walkthrough. Tony does the walkthrough himself. Written quote, line by line.